
Views - Eco Friendly
Address
4061 E Karen Drive, Phoenix, AZ
Price
$ 550,000
Property Attributes
- ID#7078266
- TypeSingle Family
- Listing Status UCB (Under Contract-Backups)
- CountyMARICOPA
- CityPhoenix
- NeighborhoodPARADISE VALLEY OASIS NO. 14
- Zip85032
- StyleRanch
- Year Built1980
- Taxes$ 1784
- Price$ 550,000
- Bedrooms3
- Full Bathrooms2
- Half Bathrooms0
- Sqr Footage1613
- Lot Size0.22 Acres
Data Source:
Arizona Regional MLS (ARMLSN)
Property Description
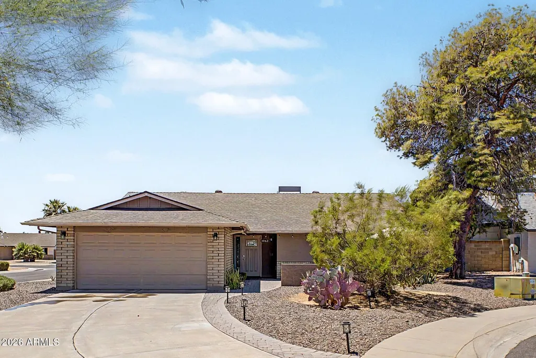
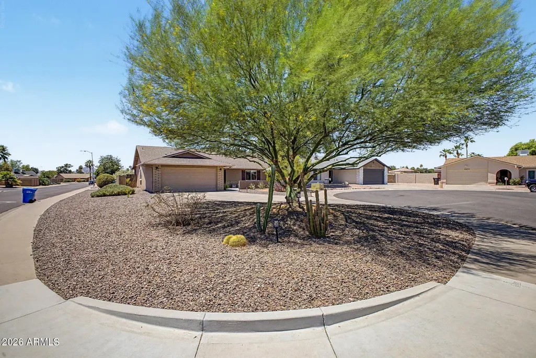
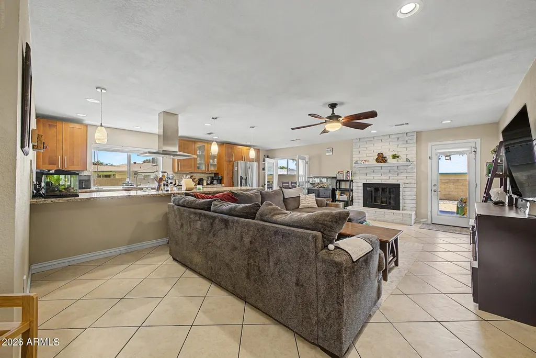
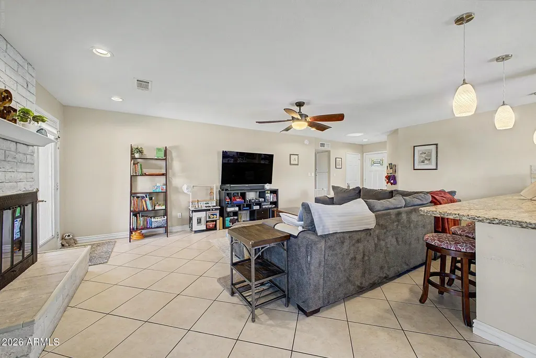
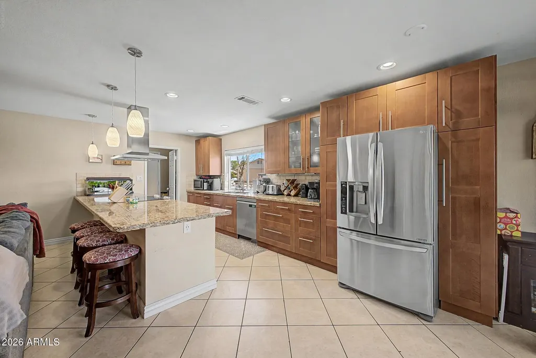
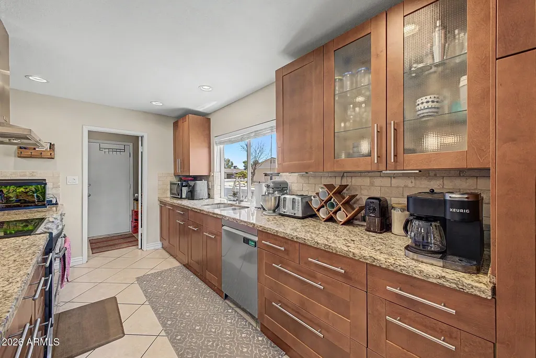
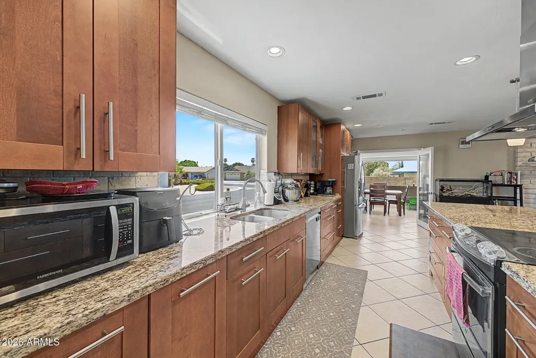
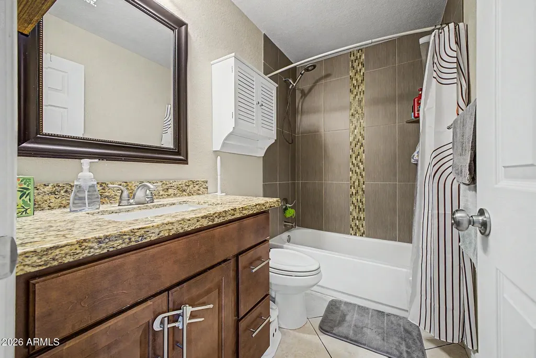
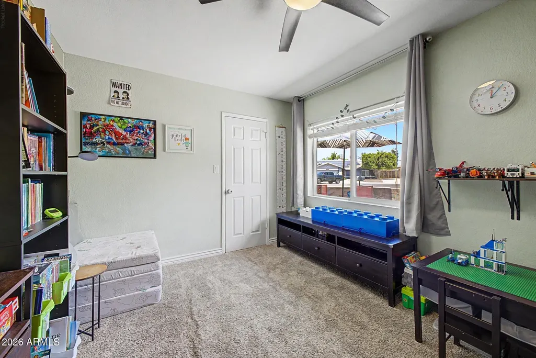
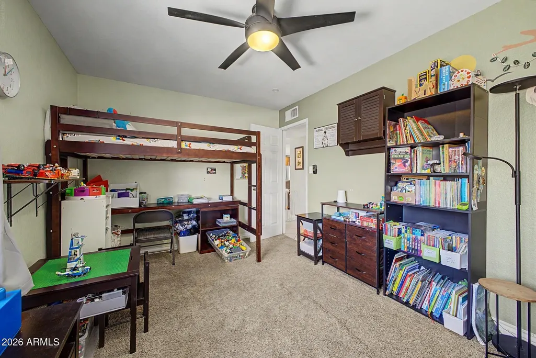
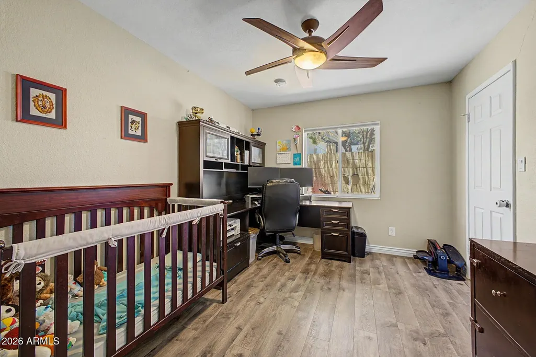
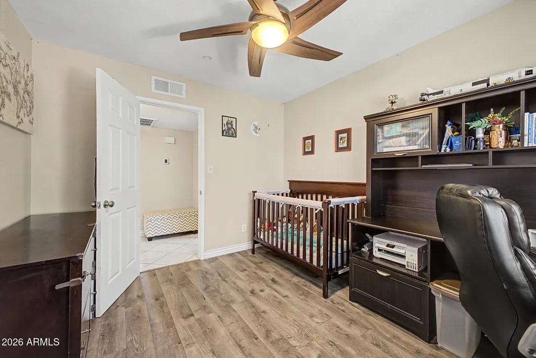
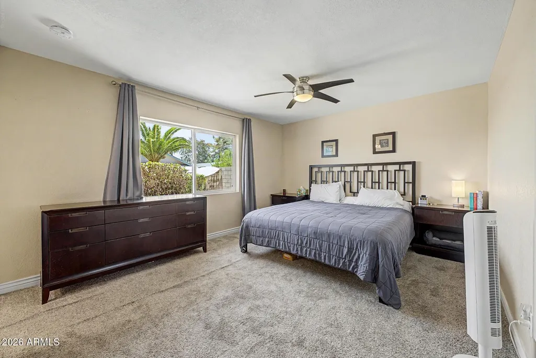
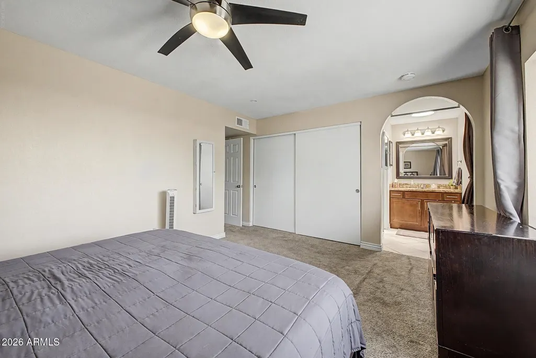
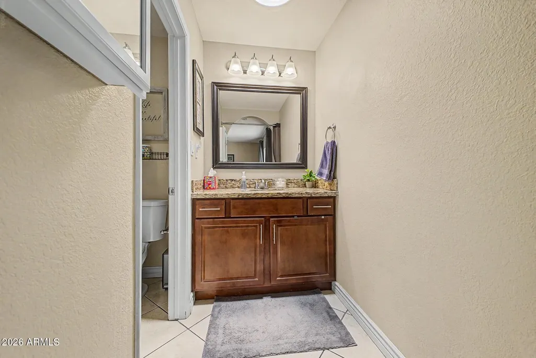
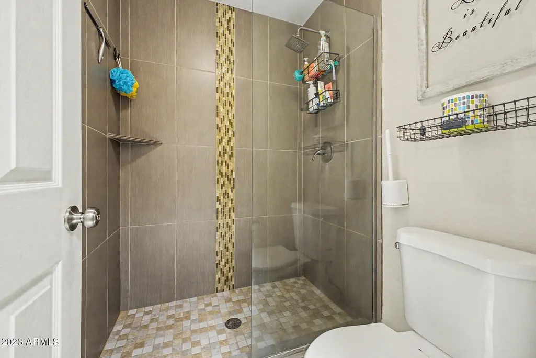
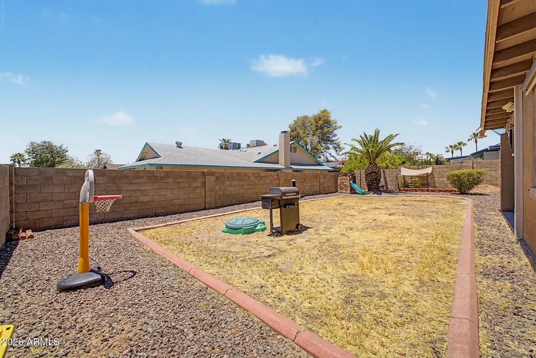
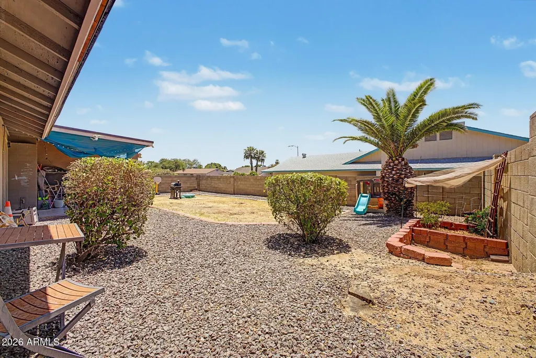
Welcome to this well-maintained 3-bedroom, 2-bath home offering 1,613 square feet of comfortable living with no HOA. Situated on a spacious corner lot at the end of a cul-de-sac, this property features a long driveway, added privacy, and plenty of outdoor space to enjoy. Inside, natural light fills the home through solar tubes in the living room and primary bathroom. The dining area showcases a large panoramic window with beautiful mountain views. The kitchen and bathrooms are finished with matching granite countertops, while both bedrooms feature walk-in closets for added storage. Additional conveniences include fiber optic internet, a keypad front door entry, remote-controlled ceiling fans and lights, cordless shades, a dog door, and a fireplace that was professionally cleaned before the current owners moved in and has never been used. This home has been thoughtfully updated with a new HVAC system (2023), a mini-split system (2026), an energy-efficient hybrid water heater (2024), a new dishwasher (2025), and garage springs, cables, and rollers replaced in 2026. The roof was replaced in 2018, and an energy-efficient roof coating was applied over the dining room in 2023. Outside, enjoy low-maintenance desert landscaping in the front and a covered front patio with pavers and a retaining wall. With numerous updates already completed, no HOA, and a desirable location on a large corner cul-de-sac lot with mountain views, this home is ready for its next owner.
| Elementary School | Middle School | High School |
|---|---|---|
| Whispering Wind Academy Elementary School | Whispering Wind Academy Middle School | Paradise Valley High School |
| Price History | |
|---|---|
| 9/10/2026 | Listed $550,000 |
General Features
| Sewer | Public Sewer |
|---|---|
| Heating | ENERGY STAR Qualified Equipment,Electric |
| Cooling | Central Air,Ceiling Fan(s),ENERGY STAR Qualified Equipment,Programmable Thmstat |
| Possession | Close Of Escrow |
| Roof | Composition |
| Garage Spaces | 2.0 |
| Association Fee Includes | No Fees |
| Architectural Style | Ranch |
| Security Features | Security System Owned |
| Construction Materials | Stucco,Painted,Brick |
| Year Built | 1980 |
| View | Mountain(s) |
| Township | 3N |
| Property Subtype | Single Family Residence |
| Tax Year | 2025 |
| Ownership | Fee Simple |
| Community Features | Near Bus Stop |
| County | Maricopa |
| New Construction | No |
| Property Type | Residential |
| HOA | No |
| Attached Garage | No |
| Subdivision Name | PARADISE VALLEY OASIS NO. 14 |
| Special Listing Conditions | N/A |
| Status | UCB (Under Contract-Backups) |
| High School | Paradise Valley High School |
| City | Phoenix |
| Disclosures | Seller Discl Avail |
| High School District | Paradise Valley Unified District |
| Open Parking Spaces | 4.0 |
| Lot Size Units | Square Feet |
| Lot Size Square Feet | 9367.0 |
| Carport Spaces | 0.0 |
| Carport Y/N | No |
| Spa Features | None |
| Elementary School | Whispering Wind Academy |
| Property Attached Y/N | No |
| Land Lease Y/N | No |
| Tax Annual Amount | 1784.0 |
| Home Warranty Y/N | No |
| Middle/Junior High School | Whispering Wind Academy |
| Lease Renewal Y/N | No |
| Lease Considered Y/N | No |
| Rent Control Y/N | No |
| Virtual Tour | https://my.matterport.com/show/?m=j4uKhD1Qkj9&brand=0 |
| Builder Name | Unknown |
| Standard Status | Active Under Contract |
| Occupancy Type | Owner |
| Elementary School District | Paradise Valley Unified District |
| Tax Lot | 5 |
| MobileHomeRemainsYN | No |
| New Financing: Conventional | True |
| Senior Community | No |
| New Financing: FHA | True |
| Ttl Monthly Fee Equiv | 0.0 |
| New Financing Cash | True |
| New Financing: VA | True |
Interior Features
| Interior Amenities | High Speed Internet,Granite Counters,Eat-in Kitchen,No Interior Steps,Kitchen Island,3/4 Bath Master Bdrm |
|---|---|
| Flooring | Carpet,Vinyl,Tile |
| Fireplace Features | Living Room |
| Total Stories | 1 |
| Air Conditioning Y/N | Yes |
| Heating Y/N | Yes |
| Window Features | Skylight(s),Dual Pane,Mechanical Sun Shds |
| Fireplace Y/N | Yes |
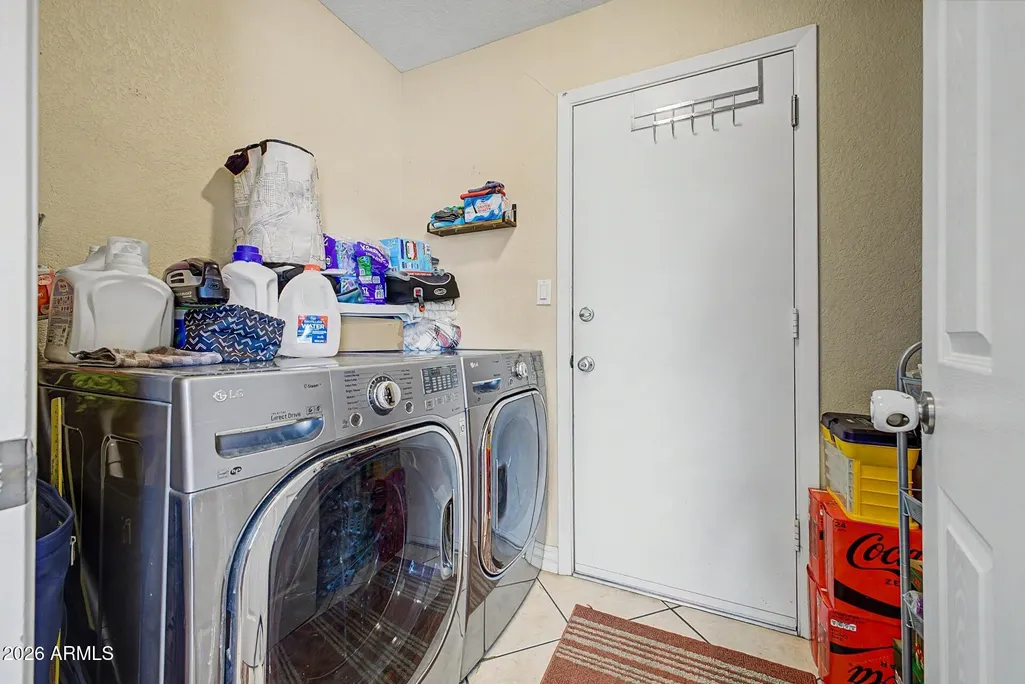
| Laundry Features | Inside |
| Total Bedrooms | 3 |
| LivingAreaSource | Owner |
| Total Baths | 2 |
| Bedrooms Possible | 4 |
| Other_sp_Rooms_co_Family_sp_Room | True |
| Kitchen Island | True |
Exterior Features
| Fencing | Block |
|---|---|
| Parking Features | Attached Garage,Garage Door Opener,Direct Access |
| Lot Features | North/South Exposure,Corner Lot,Cul-De-Sac,Gravel/Stone Front |
| Water Source | Public |
| Lot Size Area | 9367.0 |
| Spa | No |
| Lot Size Acres | 0.22 |
| Lot Size Source | Assessor |
| Waterfront Y/N | No |
| Covered Spaces | 2.0 |
| Crops Included Y/N | No |
| Horse Y/N | No |
| Irrigation Water Rights Y/N | No |
Amenities
- Foreclosure
- Views
- Short Sale
- New Construction
- Adult 55+
- Lease To Own
- No HOA Fees
- Furnished
- Primary On Main
- Air Conditioning
- Seller Finance
- Green
- Fixer Upper
- Horse
- Golf
- Fireplace
- Deck
- Garage
- Basement
- Pool
Property vs Single Family Average in 85032
Price
Taxes
Year Built
Visits
 © 2026 Arizona Regional Multiple Listing Service, Inc. All rights reserved. All information should be verified by the recipient and none is guaranteed as accurate by ARMLS. Information deemed to be reliable but not guaranteed. Listing broker has attempted to offer accurate data, but buyers are advised to confirm all items. Only IDX residential listings are displayed on this site. The information being provided is for consumers' personal, non-commercial use and may not be used for any purpose
 The data relating to real estate listings on this website comes in part from the Internet Data Exchange (IDX) program of Multiple Listing Service of Southern Arizona. IDX information is provided exclusively for consumers' personal, non-commercial use and may not be used for any purpose other than to identify prospective properties consumers may be interested in purchasing. Listings provided by brokerages other than NextHome Complete Realty are identified with the MLSSAZ IDX Logo. All Information

